
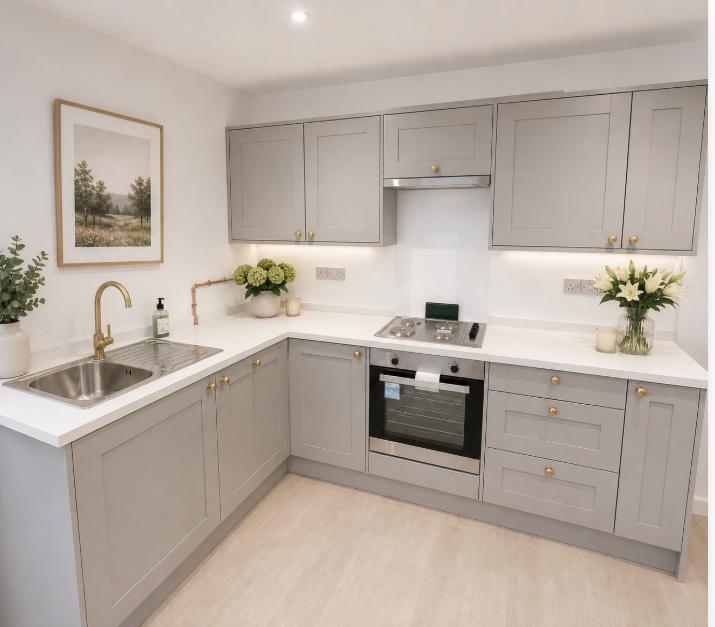
My client wanted a full kitchen installation, which I delivered in collaboration with another builder.
The room was stripped back and re-planned around an L-shaped run to free up floor space, with the hob and oven moved onto the longer wall and the sink kept beneath the window.
Shaker doors in a soft grey were paired with a white worktop and brass hardware, and undercabinet lighting was built into the wall units. Careful scribing around the existing walls means every panel and plinth sits tight to the plaster.
More on Kitchens & Living SpacesNext project