
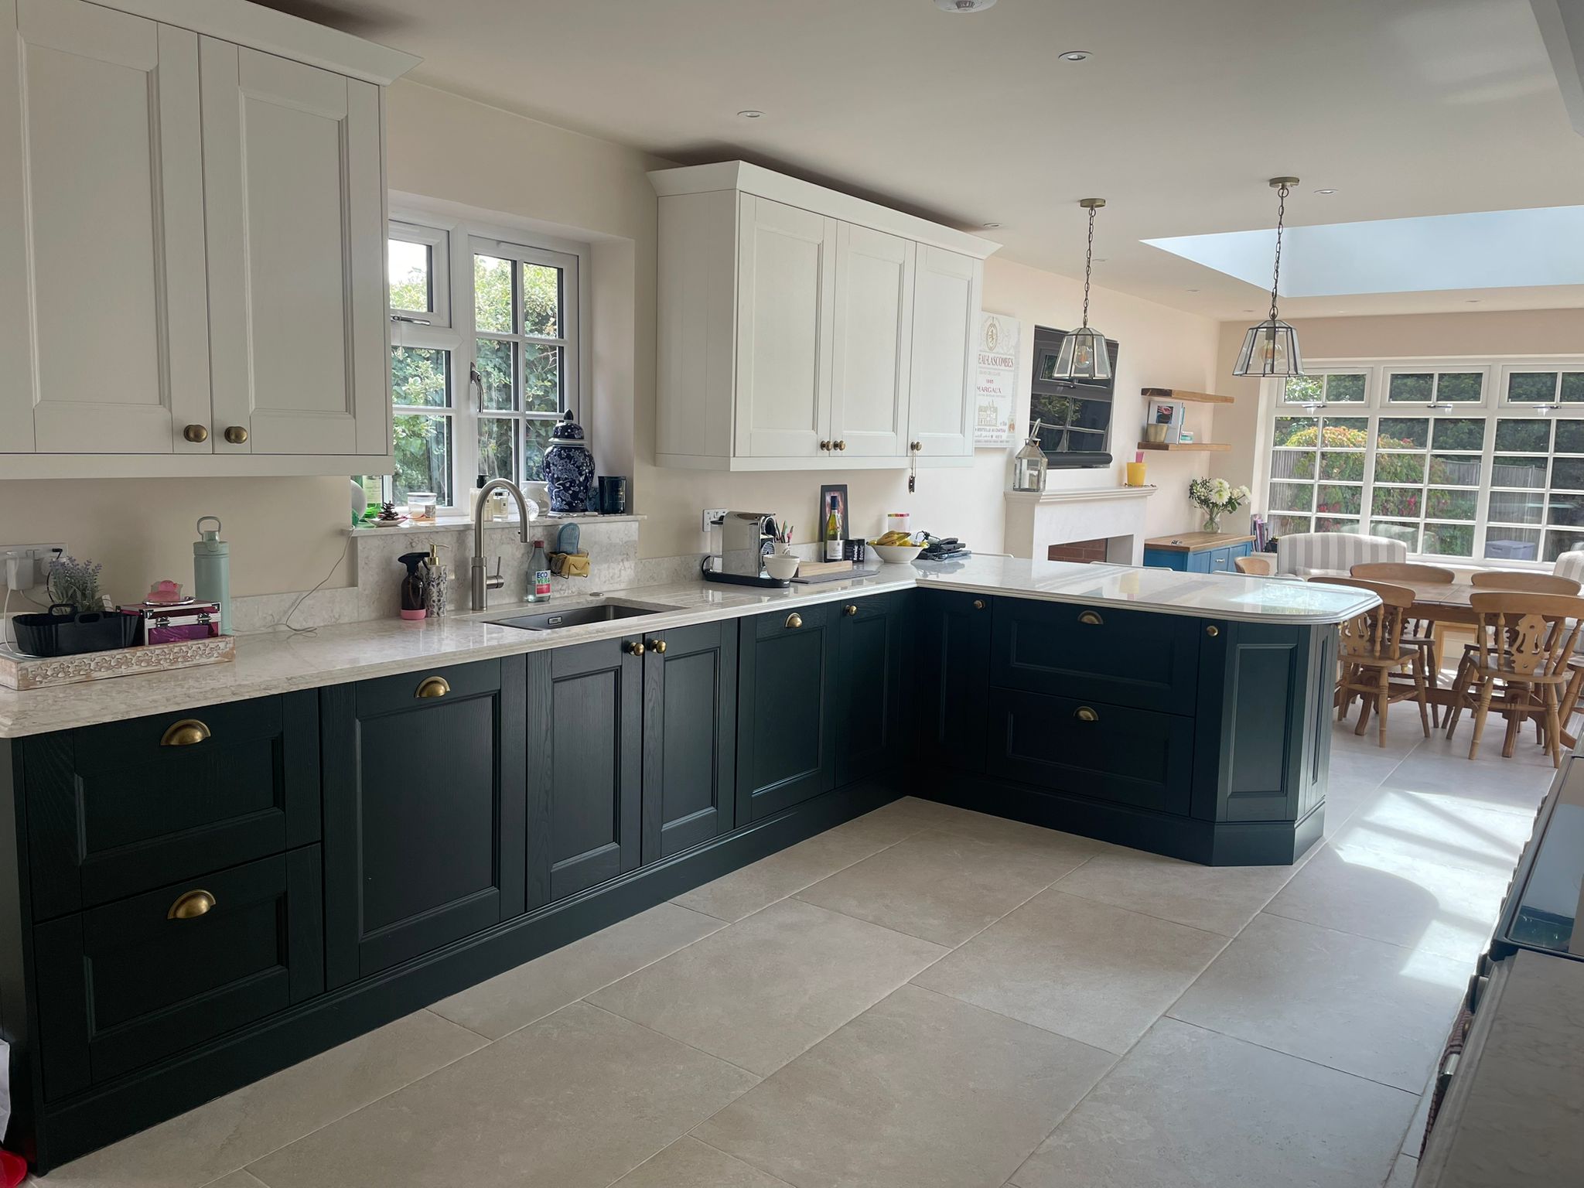
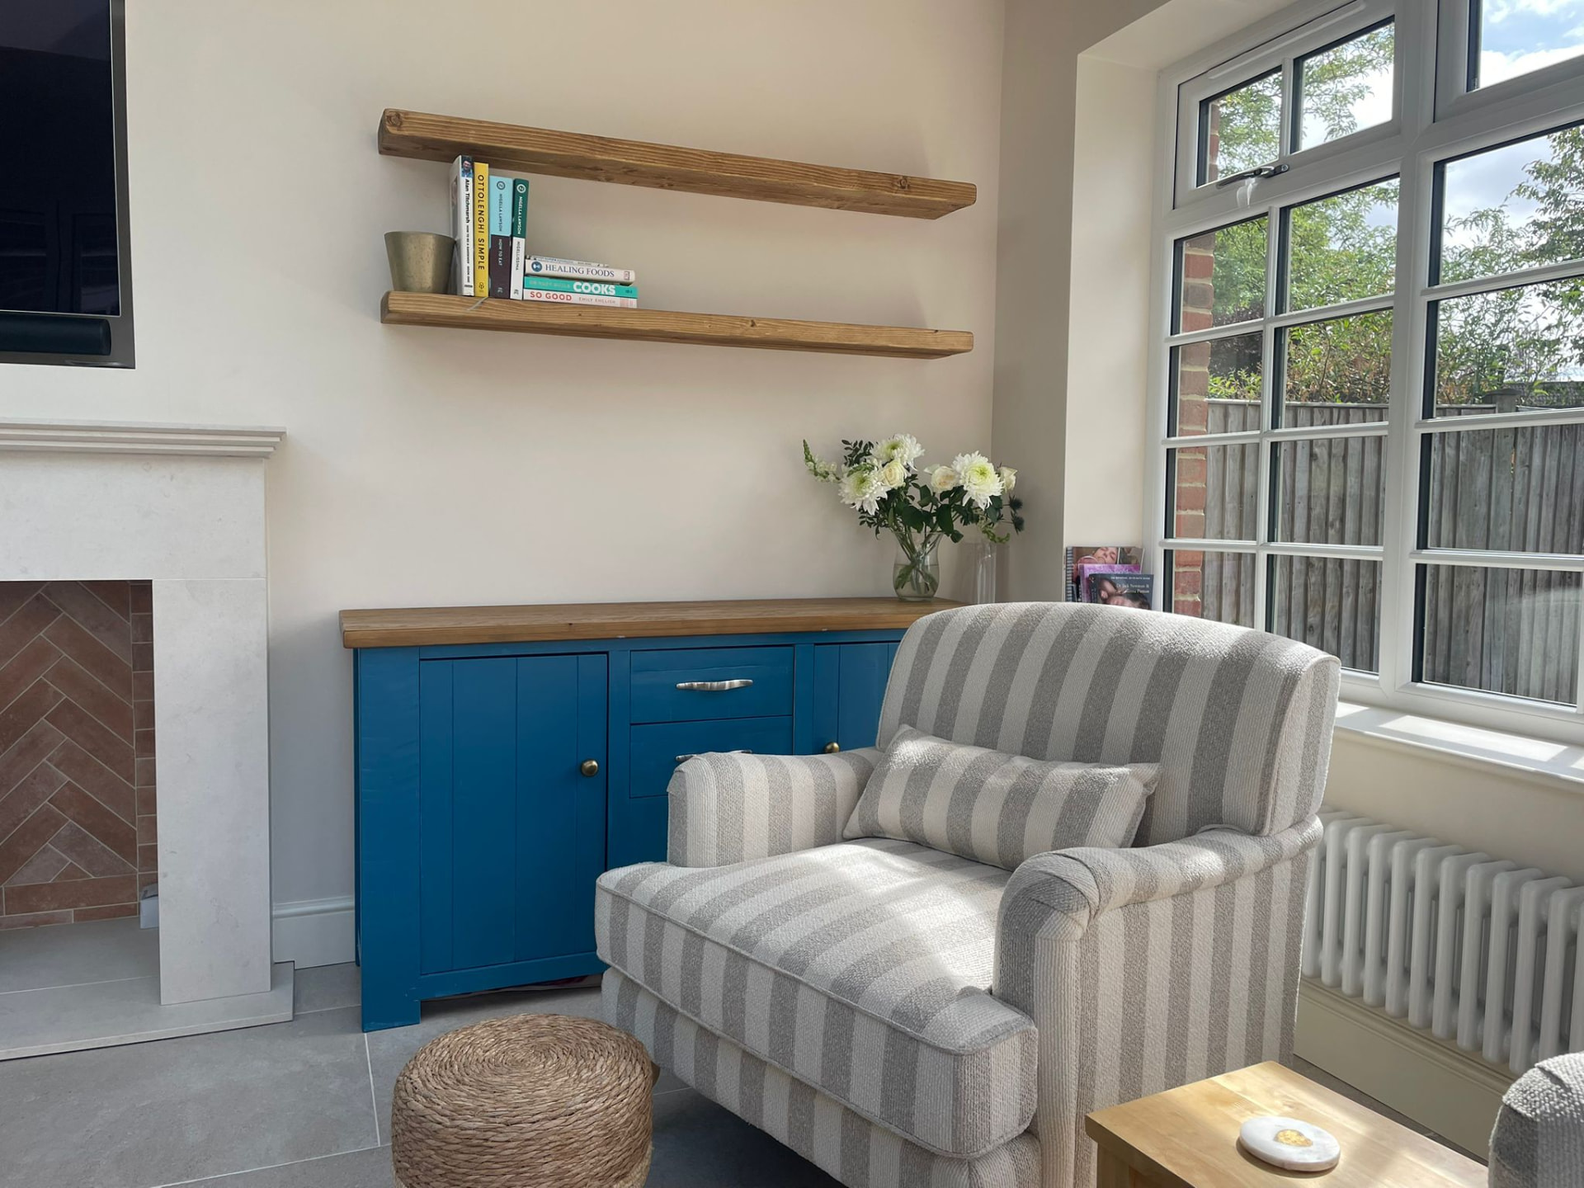
A bespoke fitted kitchen designed around an open-plan family room, where the cooking, dining and sitting areas all read as one space. The layout was planned as a long L with a curved peninsula, so the working run stays clear while the room still feels open to the garden end.
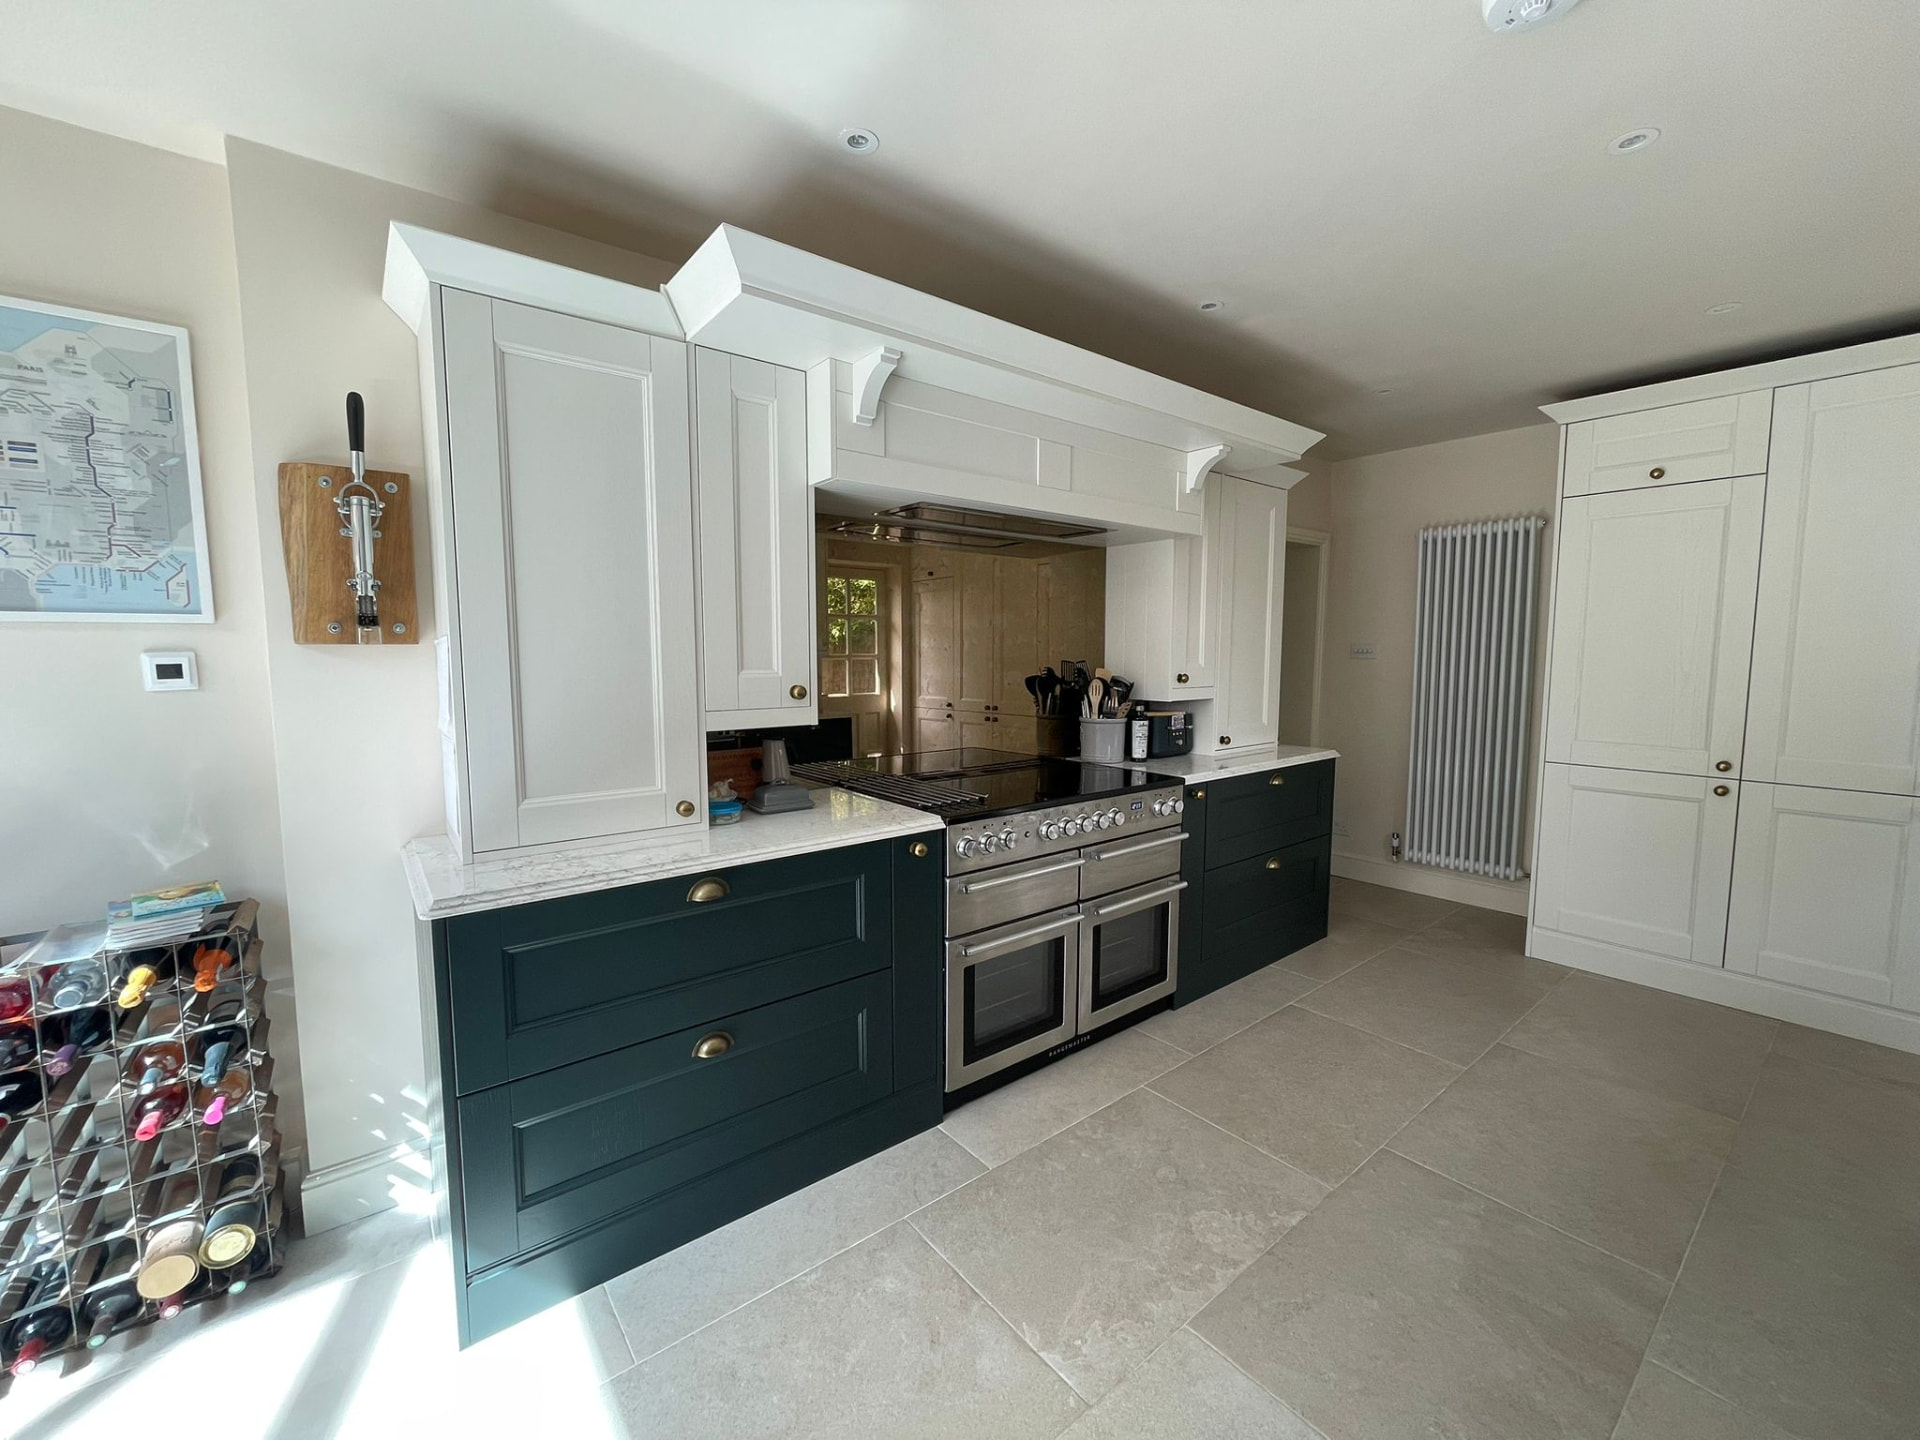
Painted shaker cabinetry does the heavy lifting: deep navy on the base units and peninsula to ground the room, with softer cream wall cabinets above to keep the eye up and the ceiling light. Aged brass cup handles and knobs were chosen to warm the palette against the pale stone worktops.
Every panel, plinth and cornice was scribed on site to the existing walls and window reveals, and the peninsula end was radiused so there is no sharp corner on the main route through to the dining table. Pendant drops were set out before the worktops went in so they centre exactly over the run.
More on Kitchens & Living Spaces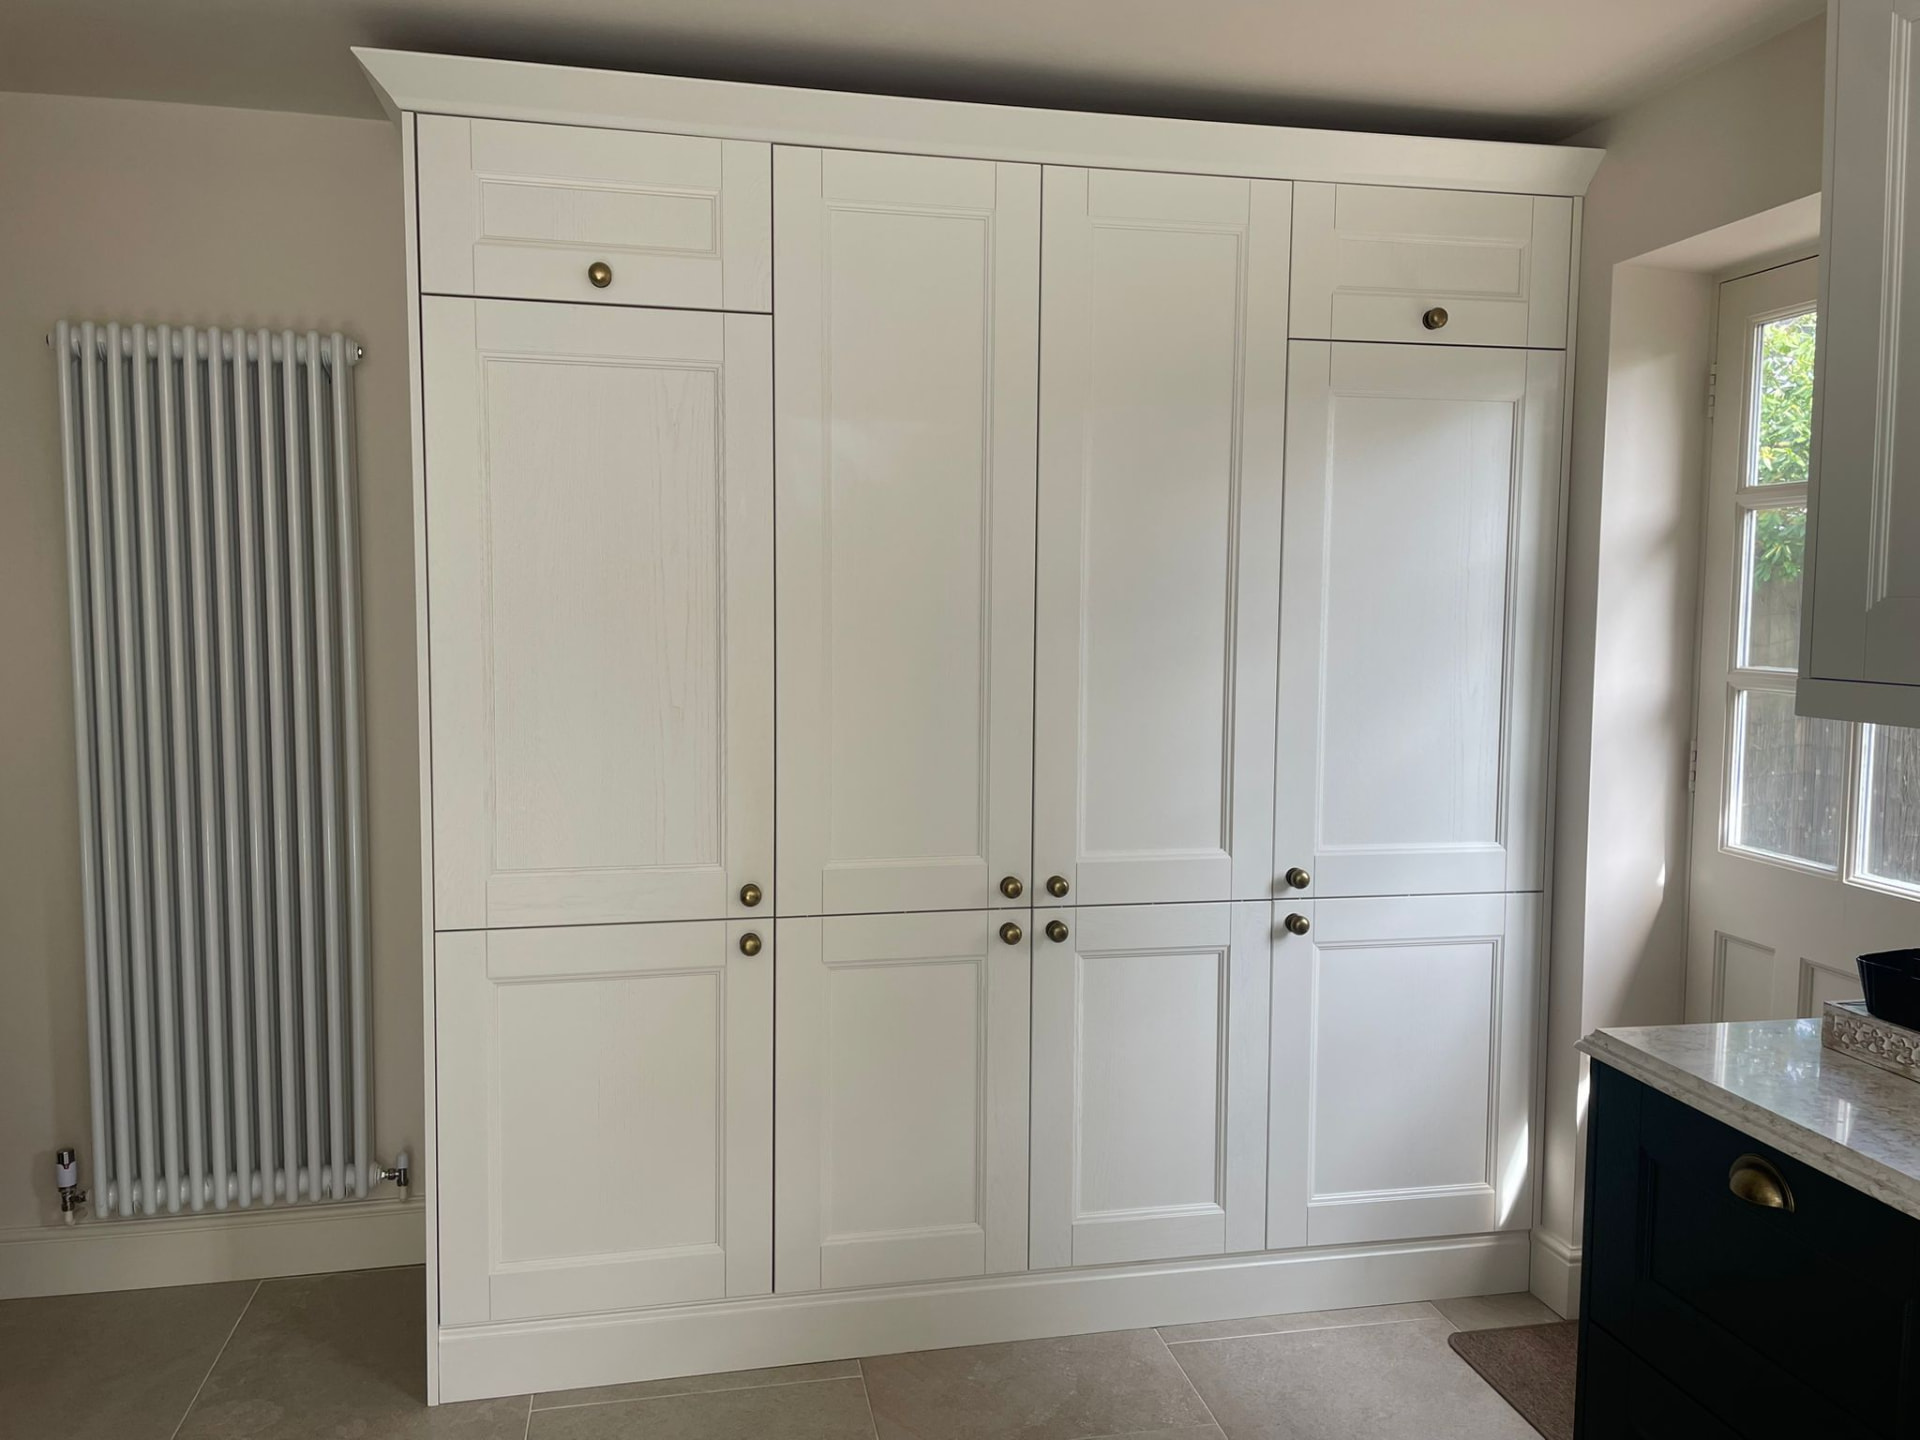
Client feedback
“I'm very pleased with the work James did for us. The quality of his work was excellent and he took real pride in making sure everything was finished to a high standard. He was friendly, reliable and incredibly tidy, and I felt completely comfortable having him working in our home. I wouldn't hesitate to have James back for any future work and would recommend him to anyone looking for a skilled and trustworthy carpenter.”
Gandar Kitchen client — Surrey
Next project