
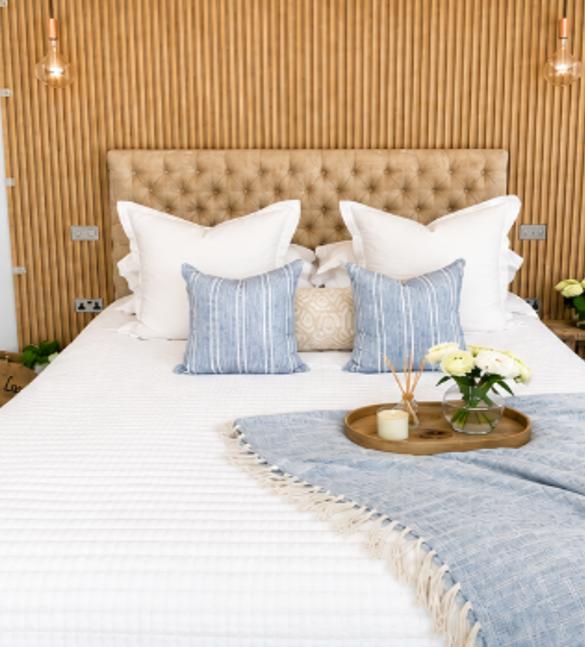
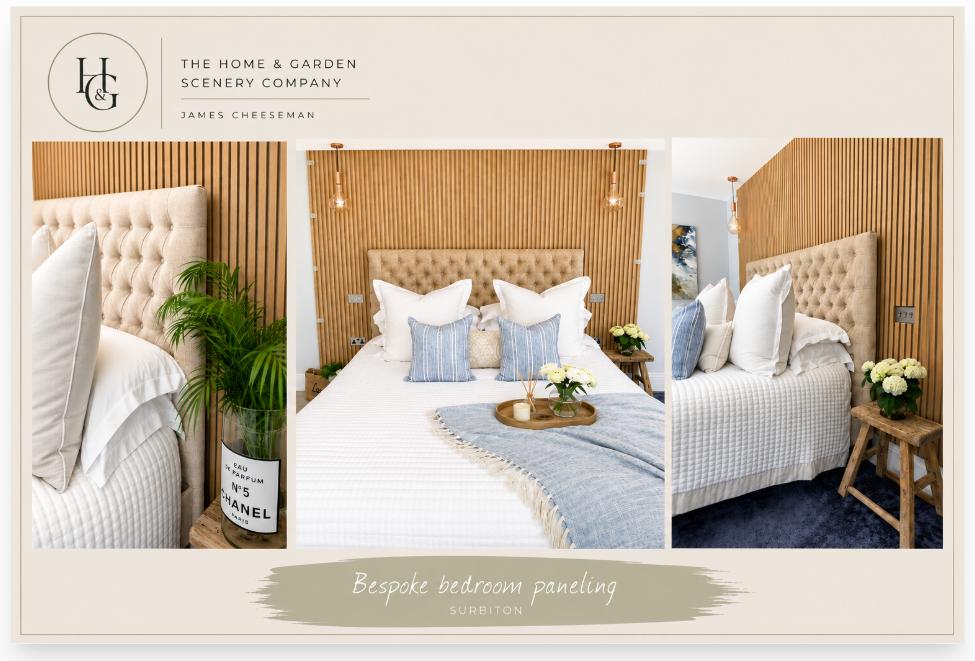
This Surbiton bedroom needed warmth and a focal point without losing floor space to furniture. A full-height slatted timber wall behind the bed does both.
Each slat was cut, spaced and fixed to a battened frame with an acoustic backing, so the wall softens the room as well as dressing it. Sockets and switches were kept in place and worked into the slat spacing rather than moved.
Pendant drops were positioned either side of the bed before the panelling went up, so the cabling disappears completely behind the timber. The finish is a clear oil that keeps the natural tone of the wood.
More on Bespoke Carpentry
Next project