
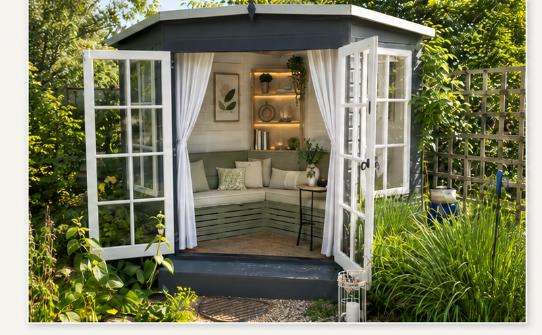
A bespoke outdoor summer house, designed and installed from scratch to sit into a planted corner of the garden.
The building was set on a raised timber deck to keep it clear of wet ground, with a shallow pitched roof and deep eaves to throw rainwater away from the doors. Glazed French doors open the whole front elevation onto the garden.
Inside, fitted corner bench seating and recessed shelving were built in as part of the structure, with low-level lighting wired in during the build. Externally it is painted in a deep slate to contrast the white joinery.
More on Outdoor Carpentry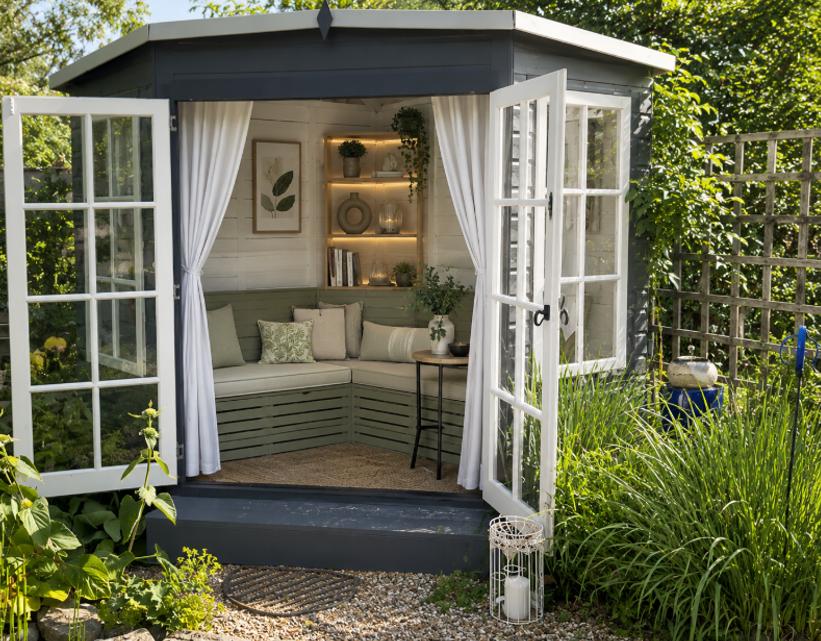
Next project