
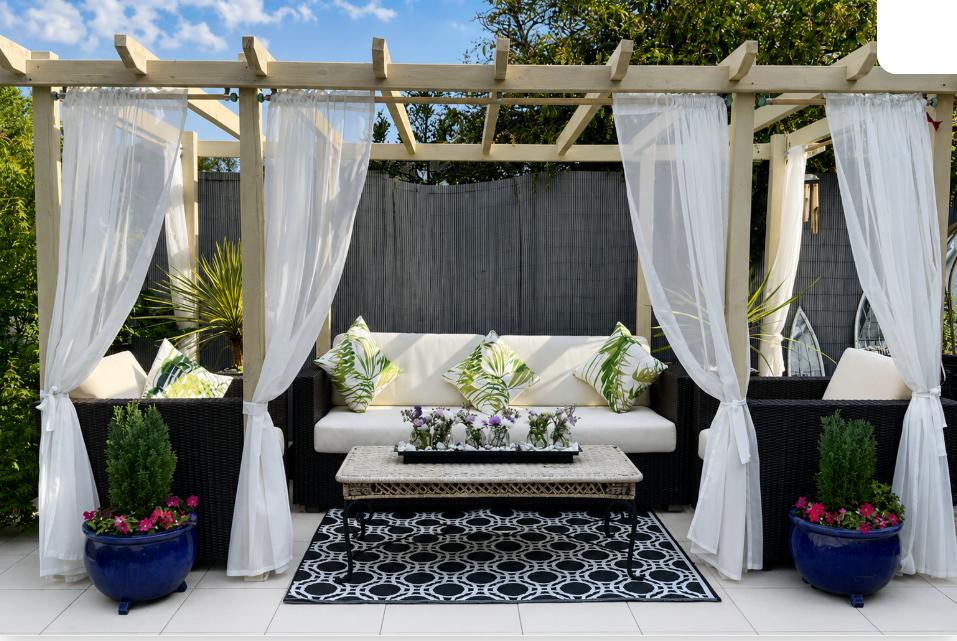
My client wanted a bespoke garden gazebo to bring an area of their garden to life. The corner in question caught the afternoon sun but had never really been used — too exposed to sit in comfortably, and overlooked from one side.
The structure was designed to suit the exact footprint of the existing patio, with generous posts and rafters that feel substantial without crowding the space. Planed, treated softwood was used throughout and left in a natural finish so it weathers gently alongside the fencing.
Curtain rails were built into the frame so the family can close the sides down for privacy or shade, and the rafters were spaced to carry lighting and planting in future. The result is an outdoor room that gets used from spring right through to autumn.
More on Outdoor Carpentry
Next project